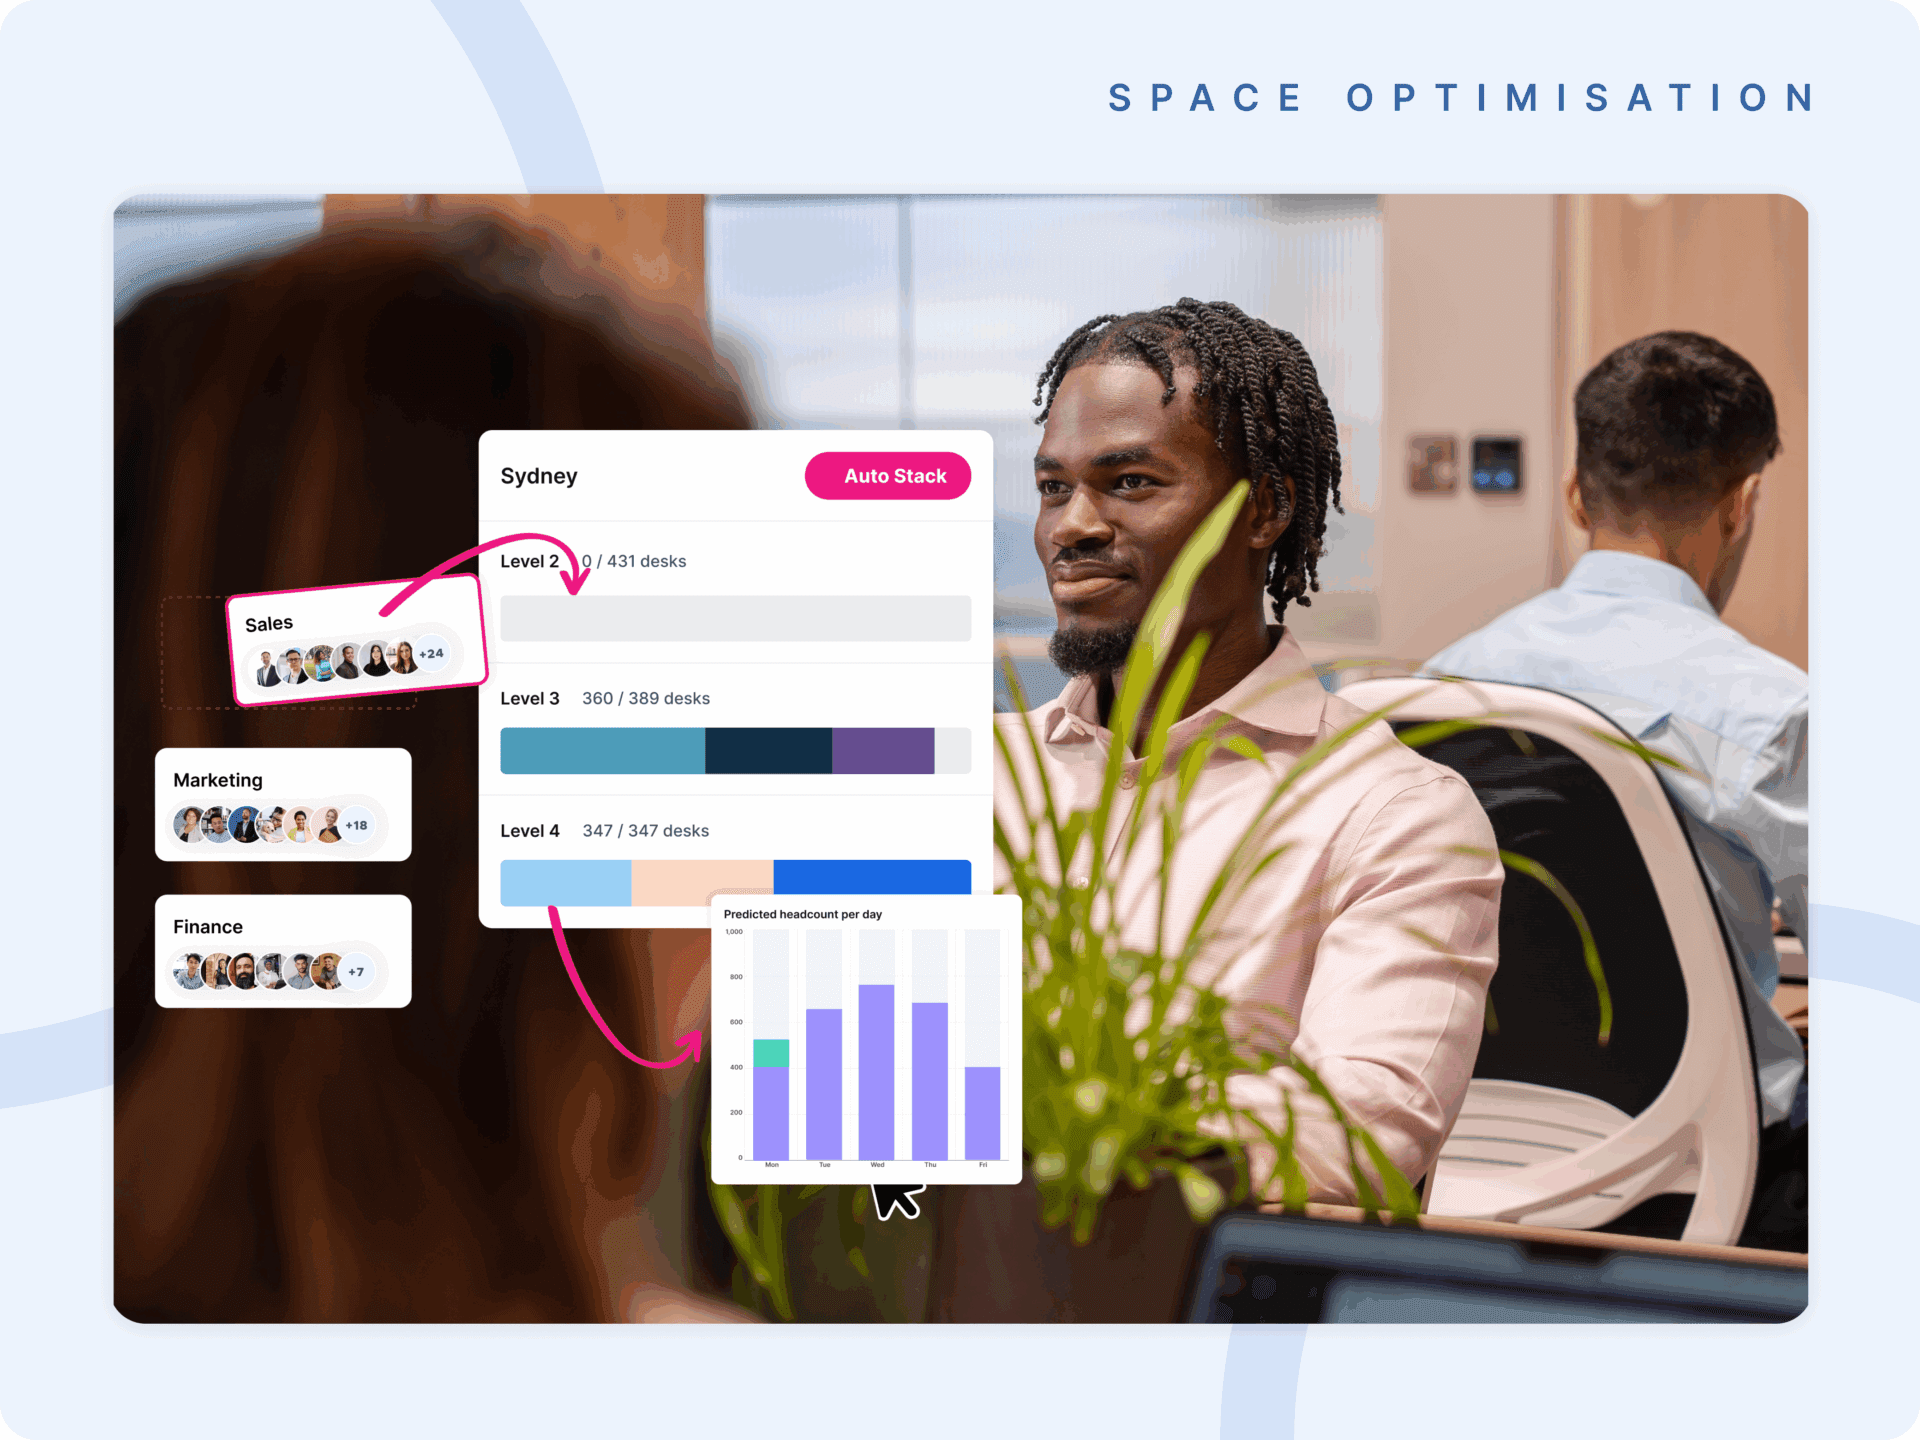
Stack planning is the process of visually organizing teams, departments and functions across floors, buildings or entire portfolios. It powers smarter workplace decisions by giving leaders a single view of how the organization occupies space, so they can test changes before making them.
Instead of redrawing plans from scratch, leaders can see the cost, capacity and adjacency impact of a move, a merger or a consolidation in advance. That turns high-stakes space decisions from guesswork into decisions backed by data. For how stack planning fits the wider discipline, see the office space planning guide.
What is stack planning?
Stack planning is the process of visually organizing teams, departments and functions across floors, buildings or portfolios. An office stack plan gives workplace and real estate leaders one dynamic view of how the organization is distributed and how that distribution can change. It acts as a living map of where people sit and how much space each department uses.
Managing office space used to be a static exercise. Teams were assigned to floors, departments were clustered by function, and any change meant redrawing plans from scratch. The pace of organizational change has made that model obsolete. Hybrid work, mergers and rapid team restructuring mean floor plans must evolve continuously, and leaders need to visualize, test and optimize layouts across multiple buildings and floors without weeks of manual coordination.
A stack plan shows where people sit, how much space each department uses, and where there are opportunities to consolidate or grow. It helps leaders answer questions such as:
- Which teams are spread too thin across locations?
- What happens to space needs if we grow or merge departments?
- Can we free up an entire floor by rebalancing capacity?
By showing people, teams and space together, stack planning turns complexity into clarity.
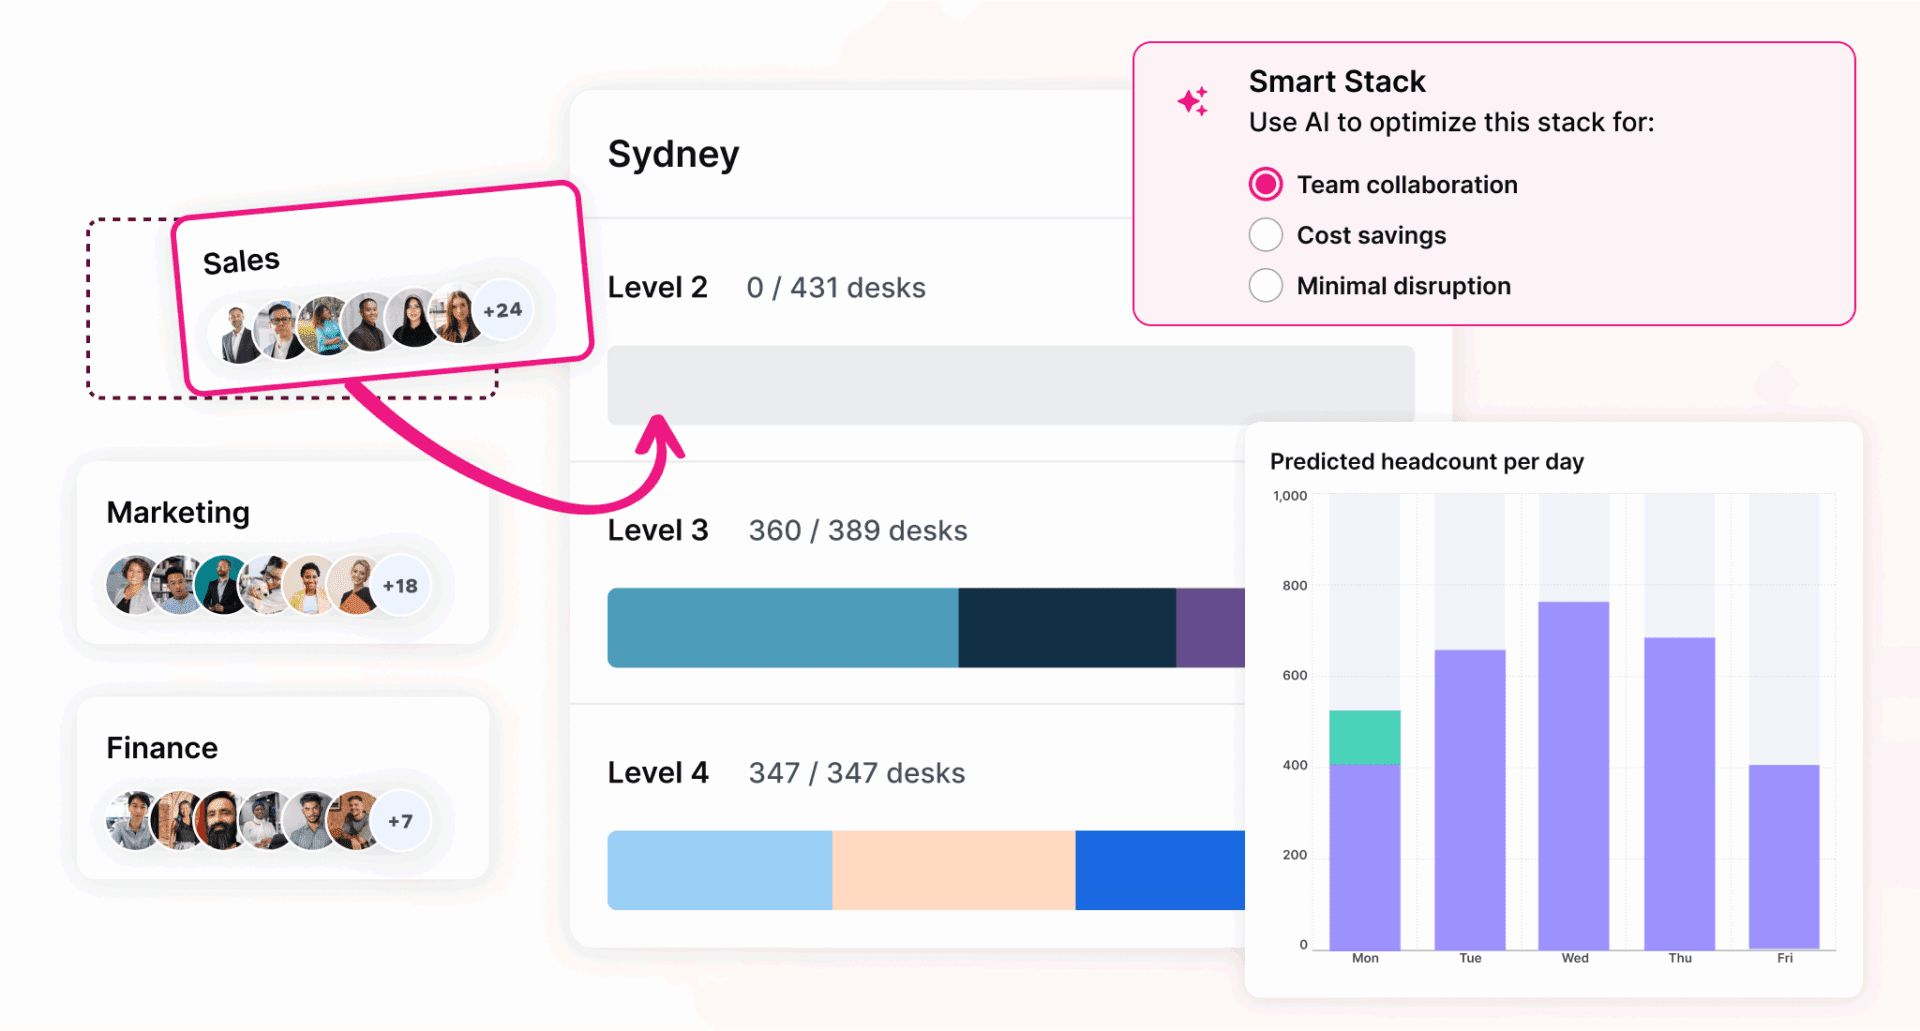
What does a stack plan show?
A stack plan shows how teams, departments, functions and business units are allocated across floors, buildings or locations, presented as a top-down, floor-by-floor view. It makes an organization’s physical footprint readable at a glance, so a leader can see where space is working and where it is not without redrawing anything.
In practice, a stack plan reveals several things at once:
- the footprint each department occupies;
- how teams are allocated floor by floor;
- which teams sit next to one another, known as adjacency;
- available capacity and areas marked for growth;
- opportunities to consolidate;
- the lease and space constraints a leader has to plan within.
Adjacency is the physical closeness of teams that need to work together. Keeping it intact is one of the main goals of a good stack plan.
Why does stack planning matter for workplace strategy?
Stack planning matters because most organizations have far more flexibility in their existing footprint than they use. It connects space strategy to real behavior, policy and cost. For CFOs and workplace leaders, that visibility is what makes space decisions financially defensible rather than based on static snapshots.
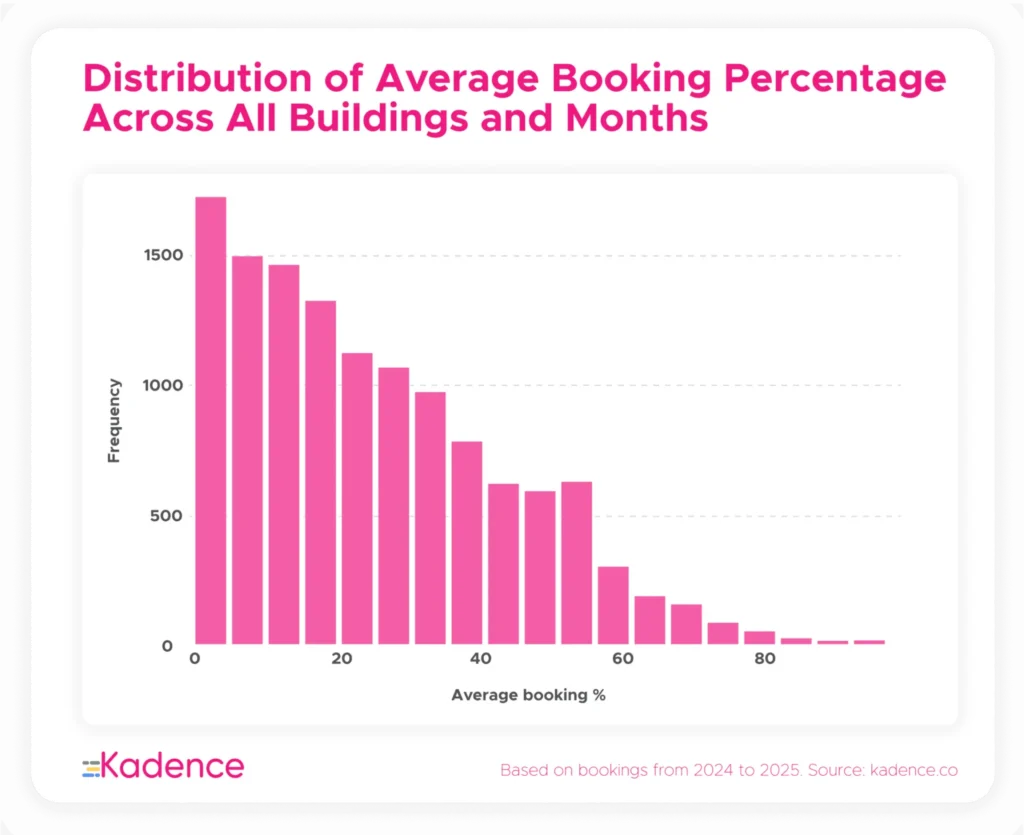
As of August 2026, Kadence Pulse research showed average office utilization hovering between 20 and 40 percent. That means most organizations have significant room within their existing footprint, if they know how to use it.
Traditional integrated workplace management system (IWMS) tools capture static snapshots of space. Modern workplaces need continuous optimization, because space must respond to changing headcount, shifting schedules and evolving collaboration needs. Workplace stack planning bridges the gap between data and design.
What are the core components of stack planning?
Stack planning combines three core components: visualization of how teams occupy space, integration with live workplace data, and scenario testing to model changes before they happen. Together they turn a static floor map into a decision-making tool. The stronger the underlying data, the more reliable those decisions become.
- Visualization. A digital map showing departments, teams and their spatial relationships.
- Data integration. A real-time connection to occupancy, headcount and policy data.
- Scenario testing. The ability to model changes such as growth, reorganization or consolidation, and see the impact instantly.
Together, these help organizations plan not just for today’s layout but for what comes next.
Why does live data matter?
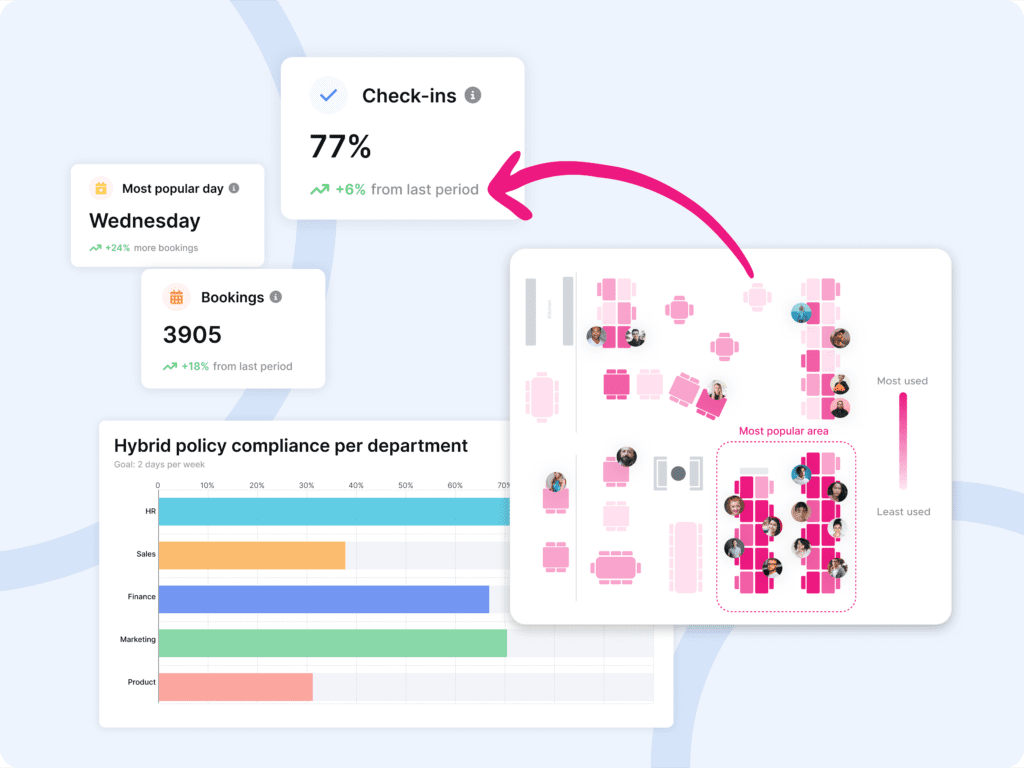
A stack plan becomes far more useful once it is connected to live workplace data rather than kept as a standalone diagram. When headcount forecasts, occupancy trends, attendance patterns and department-level space needs feed the plan, its scenarios reflect how the organization actually uses space. That connection separates a stack plan that looks accurate from one that holds up when a decision is made against it.
What does static planning cost?
Static planning costs organizations money and disruption. Many still rely on PDFs or CAD drawings that must be updated by hand. Those formats make change hard to visualize, which leads to guesswork in high-stakes decisions and leaves leaders unable to see which areas are underused or how a move will affect collaboration.
When a business grows, merges or reorganizes, manual stack plans quickly go out of date. Space becomes fragmented, departments lose adjacency, and inefficiencies multiply.
Without live visualization, it is nearly impossible to know which areas are underused or how moves will affect collaboration. As a result, organizations risk overpaying for space they do not need, or disrupting teams unnecessarily. Kadence’s space management tools are built to keep that picture current.
How does stack planning connect to scenario planning and move management?
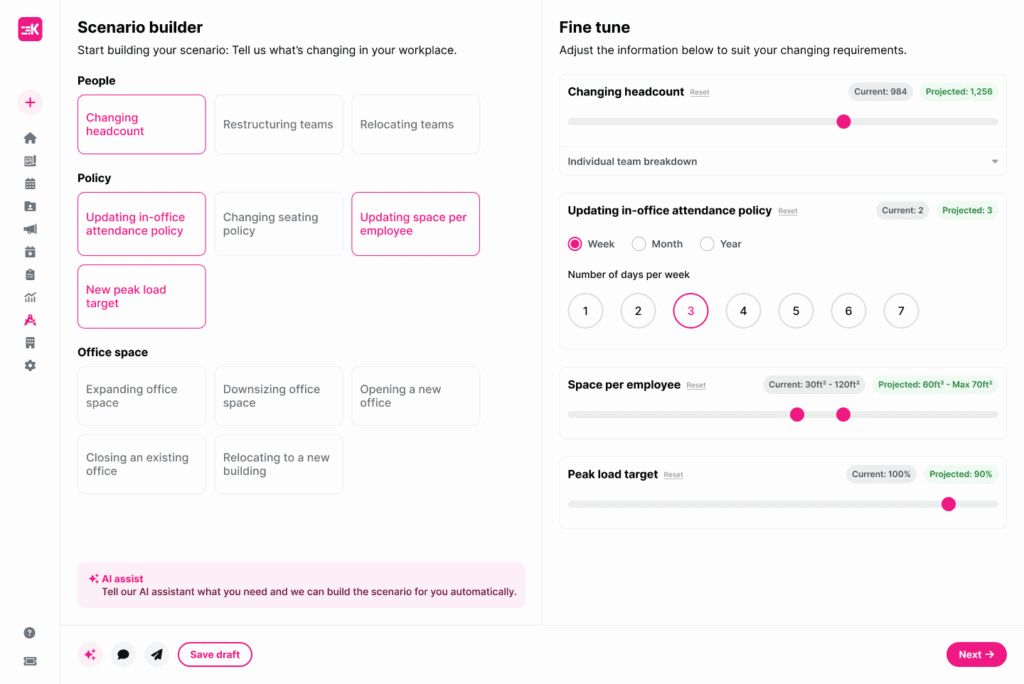
Stack planning sits in the middle of a three-stage workplace planning workflow. Scenario planning comes first and models what could change. Stack planning translates the chosen scenario into a spatial plan. Move management then executes the approved plan. Understanding where each stage fits makes all three more effective.
- Scenario planning helps leaders model what could change, whether that is headcount growth, a consolidation or a policy shift. Kadence covers this in scenario planning.
- Stack planning turns the chosen scenario into a spatial plan, showing where teams and functions should go across floors and buildings.
- Move management executes the approved plan by coordinating the people, assets and sequencing needed to make it real.
Together, the three turn a strategic decision into a workplace that reflects it.
Why does office stack planning create a strategic advantage?
Office stack planning creates advantage by aligning physical space with organizational structure, so space decisions support cost, collaboration and growth rather than working against them. It gives every stakeholder a shared, data-backed view of how space is used. That turns real estate from a fixed overhead into a lever leaders can actually pull.
The advantage looks different for each stakeholder:
- CFOs get visibility into how every square foot contributes to cost efficiency.
- Workplace leaders keep teams connected and productive across changing layouts.
- HR gets a foundation for designing spaces that reflect company culture and collaboration goals.
When paired with live data, office stack planning becomes a lever for portfolio optimization, cost reduction and employee engagement.
How does Kadence SpaceOps make stack planning dynamic?
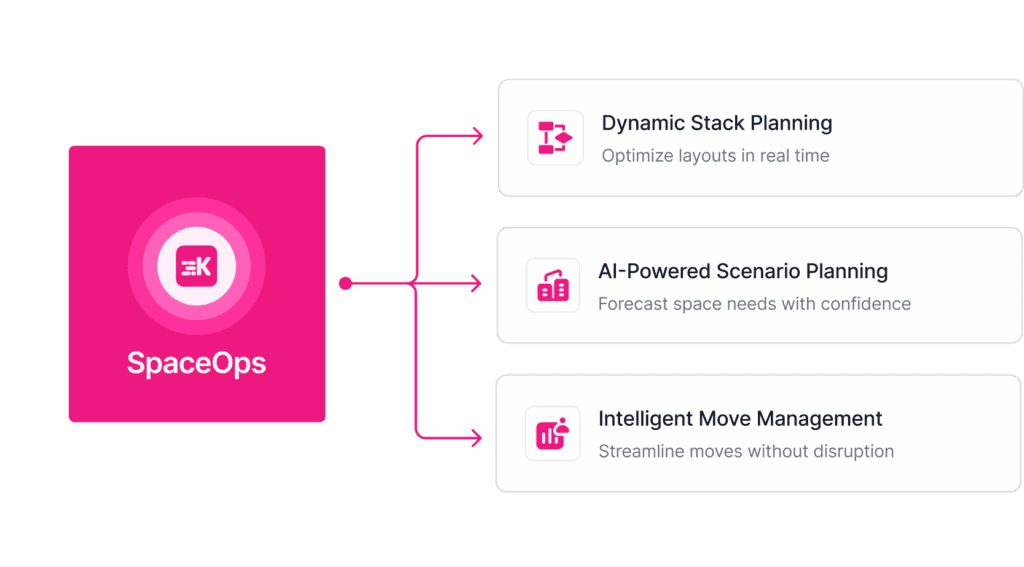
Kadence SpaceOps turns stack planning from a visual exercise into an operational capability. It connects live occupancy data, HR information and AI-driven modeling in one platform, so organizations can plan, test and implement space decisions in one place and tie each stack decision to its financial impact.
With Dynamic Stack Planning in SpaceOps, teams can:
- see every department’s footprint across buildings and floors;
- drag and drop layouts to test new configurations instantly;
- evaluate cost, capacity and collaboration outcomes side by side;
- align stack plans with headcount forecasts and hybrid attendance data.
For enterprise decision-makers, that means each stack decision can be tied to floors released, lower cost per employee and leases right-sized against real demand rather than assumption. To size the opportunity in your own portfolio, the ROI calculator shows what optimized space could return.

Frequently asked questions
What is the purpose of stack planning?
Stack planning helps organizations see how teams are distributed across their space and optimize layouts to improve efficiency, collaboration and cost management. It lets leaders test a move, merger or consolidation before committing to it.
How often should stack plans be updated?
Review a stack plan whenever headcount, policies or business priorities shift. With digital tools connected to live data, updates can happen continuously rather than once per quarter.
What is the difference between stack planning and move management?
Stack planning visualizes and models layouts before changes occur. Move management executes those changes by coordinating people, assets and workflows once a plan is approved.
What should organizations look for in office stack planning software?
Look for live data integration, so the plan reflects real occupancy, headcount and attendance rather than a static snapshot. It should support scenario testing to model changes before committing, and connect to move management so an approved plan can move into execution without being rebuilt elsewhere.