Office space planning was once a one-time exercise: lay out the floor, assign the desks, and revisit it in a few years. That model no longer fits how organizations operate. Office space planning has become an ongoing strategic discipline that touches real estate, headcount, hybrid policy, and employee experience at the same time. This guide sets out what it now includes, why it matters, the disciplines it spans, who owns it, and how modern workplace leaders approach it.
What Is Office Space Planning?
Office space planning is the strategic process of organizing how an organization uses its physical space, aligning layout, capacity, and location with how teams actually work. It goes well beyond interior design or furniture layout. Where those focus on the look and feel of a room, office space planning is a workplace strategy discipline concerned with cost, capacity, collaboration, and how real estate supports the business.
In practice, it connects several decisions that were once handled separately: how much space the organization needs, where teams should sit, how floors should be configured, and how to adjust all of that as the business changes. Done well, it turns space from a fixed cost into a resource that can be actively managed.
Why Has Office Space Planning Become a Strategic Priority?
Office space planning has become a strategic priority because the conditions it has to account for now change faster than an annual plan can absorb. Several pressures have converged at once.
Hybrid attendance varies enough that static plans built on full occupancy no longer reflect reality. Lease renewal cycles and finance-led consolidation pressure force space decisions that need evidence behind them, not assumptions. Hiring can outpace or undershoot capacity within a quarter, leaving space either strained or paid for and empty. At the same time, employee expectations of the workplace are rising even as footprints contract, so the space that remains has to work harder. And leaders are increasingly asked to defend space decisions to the board with real data rather than intuition. Together these make office space planning a continuous discipline rather than a once-a-year layout review, because the moment a plan is finished, one of its inputs has already moved.
What Are the Key Disciplines Within Office Space Planning?
Office space planning is best understood not as a single activity but as a set of connected disciplines that workplace leaders need to coordinate. Each addresses a different part of the same problem, and each maps to a distinct body of work. The four below are the core of it.
Stack Planning
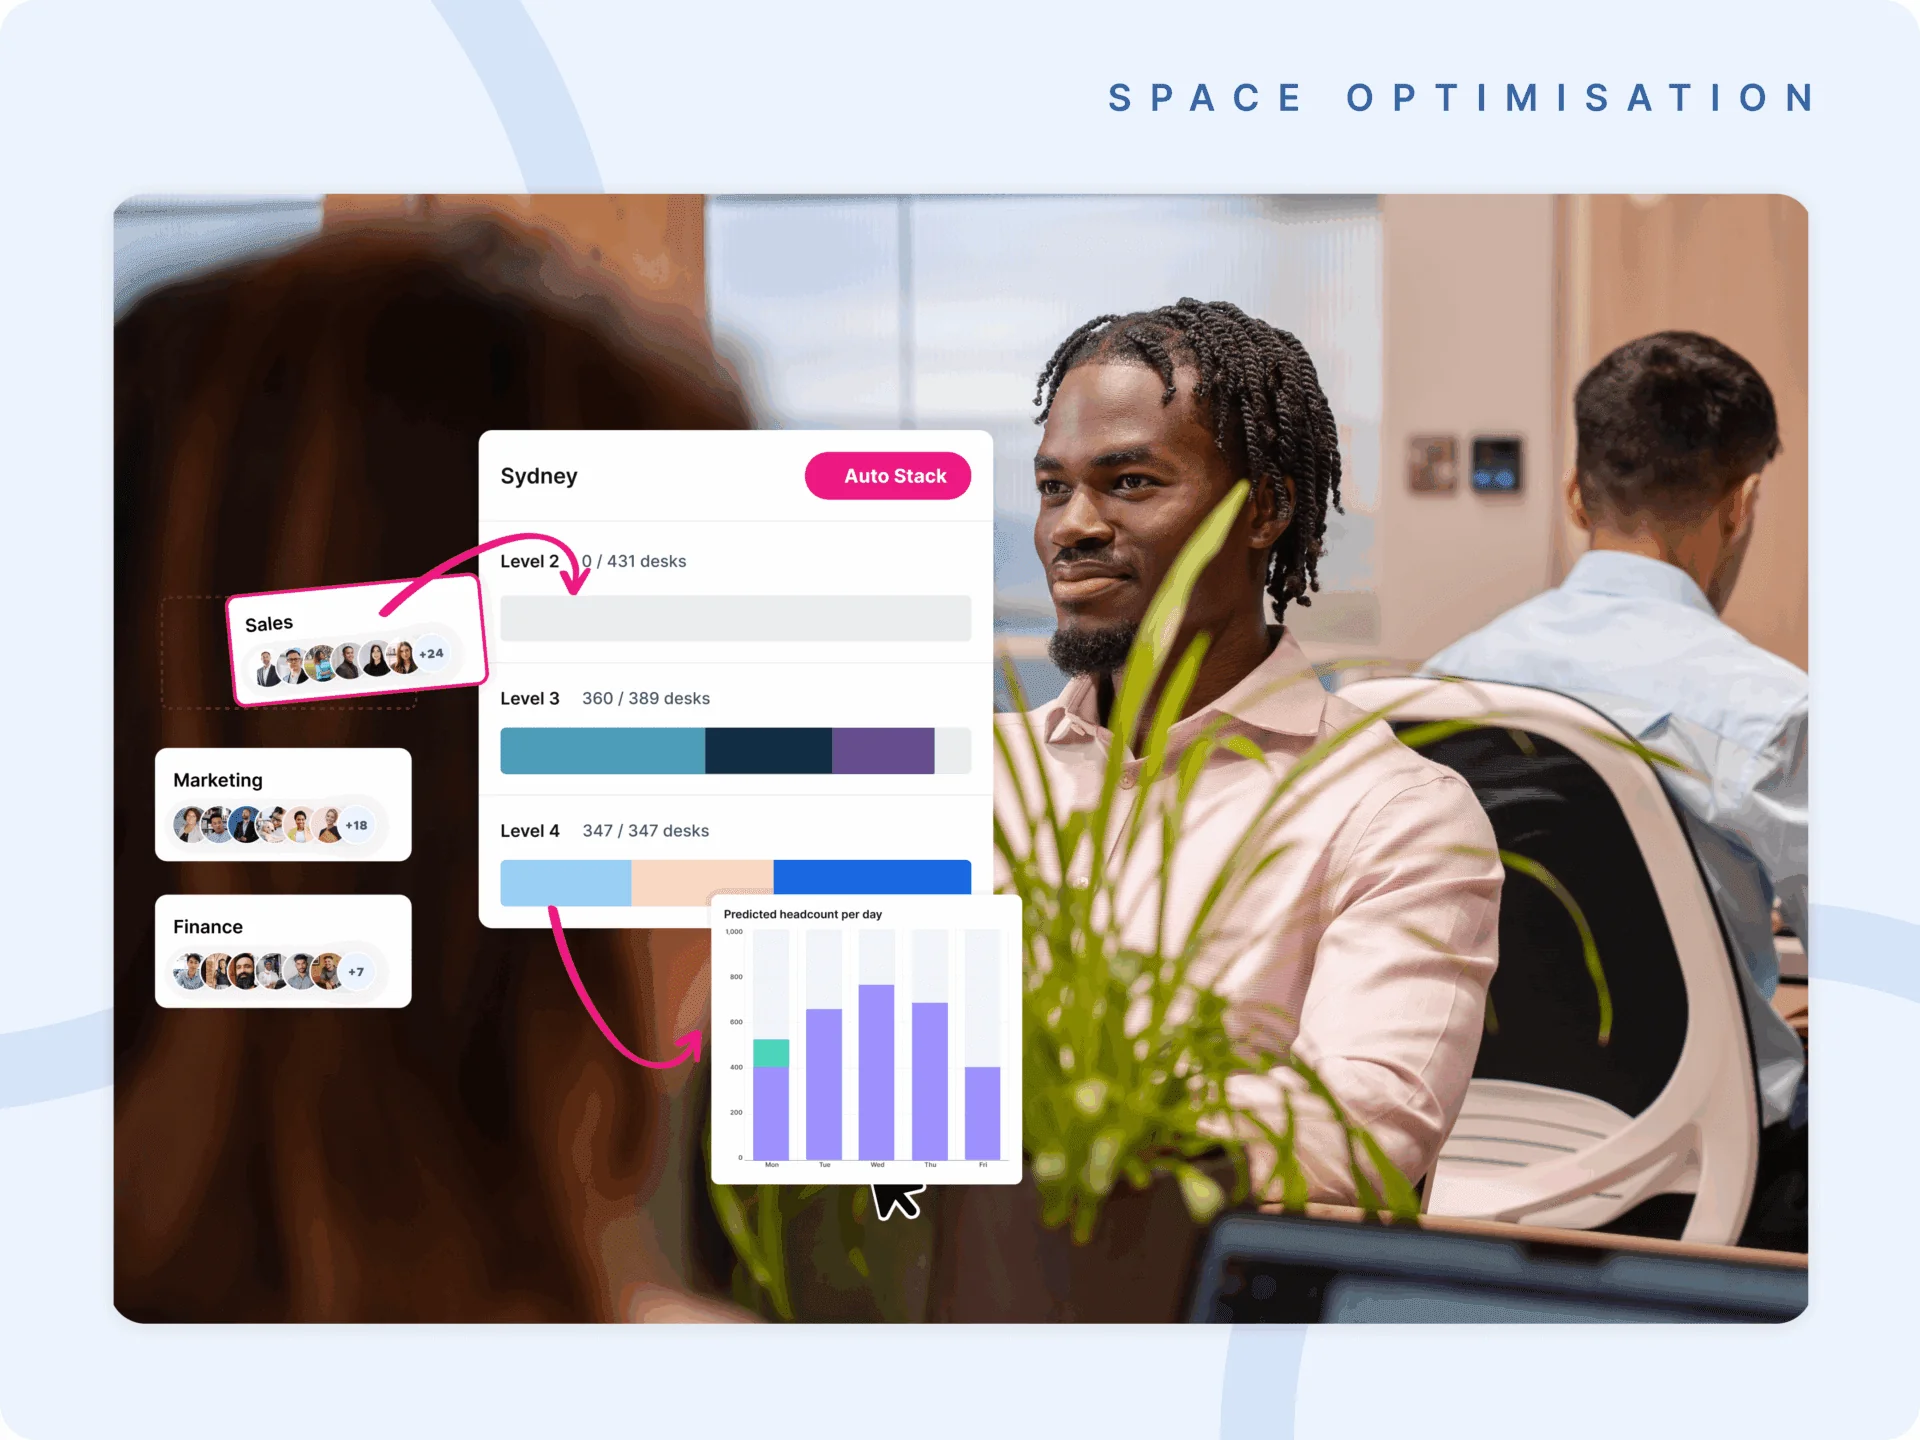
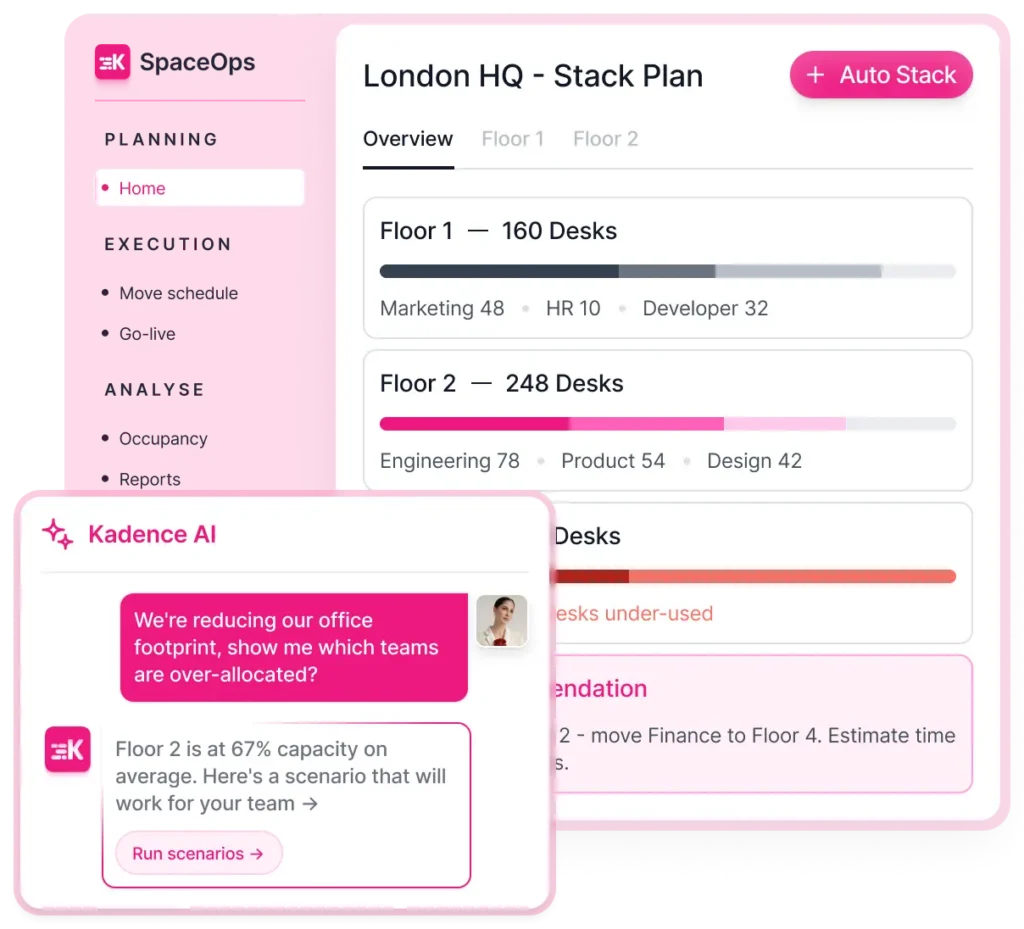
Stack planning is the macro view: a floor-by-floor, building-by-building map of which teams and departments sit where across the portfolio. It is what makes restacks and consolidations legible, showing where space can be rebalanced and where adjacencies can be preserved. Historically a corporate real estate function, it increasingly blends with workplace operations as the same map has to reflect live utilization, not just a fixed allocation. Our guide to stack planning covers how it works in detail.
Scenario Planning and Headcount Modeling
Scenario planning models space, headcount, and policy decisions against several possible futures before any of them is committed. It answers what a consolidation, a hiring surge, or a shift in hybrid policy would actually do to capacity and cost, so leaders can choose a path with evidence rather than instinct. It matters most around lease decisions and consolidations, where the commitment is large and hard to reverse. See our guide to workplace scenario planning for the full picture.
Occupancy Analysis and Floor Plan Design
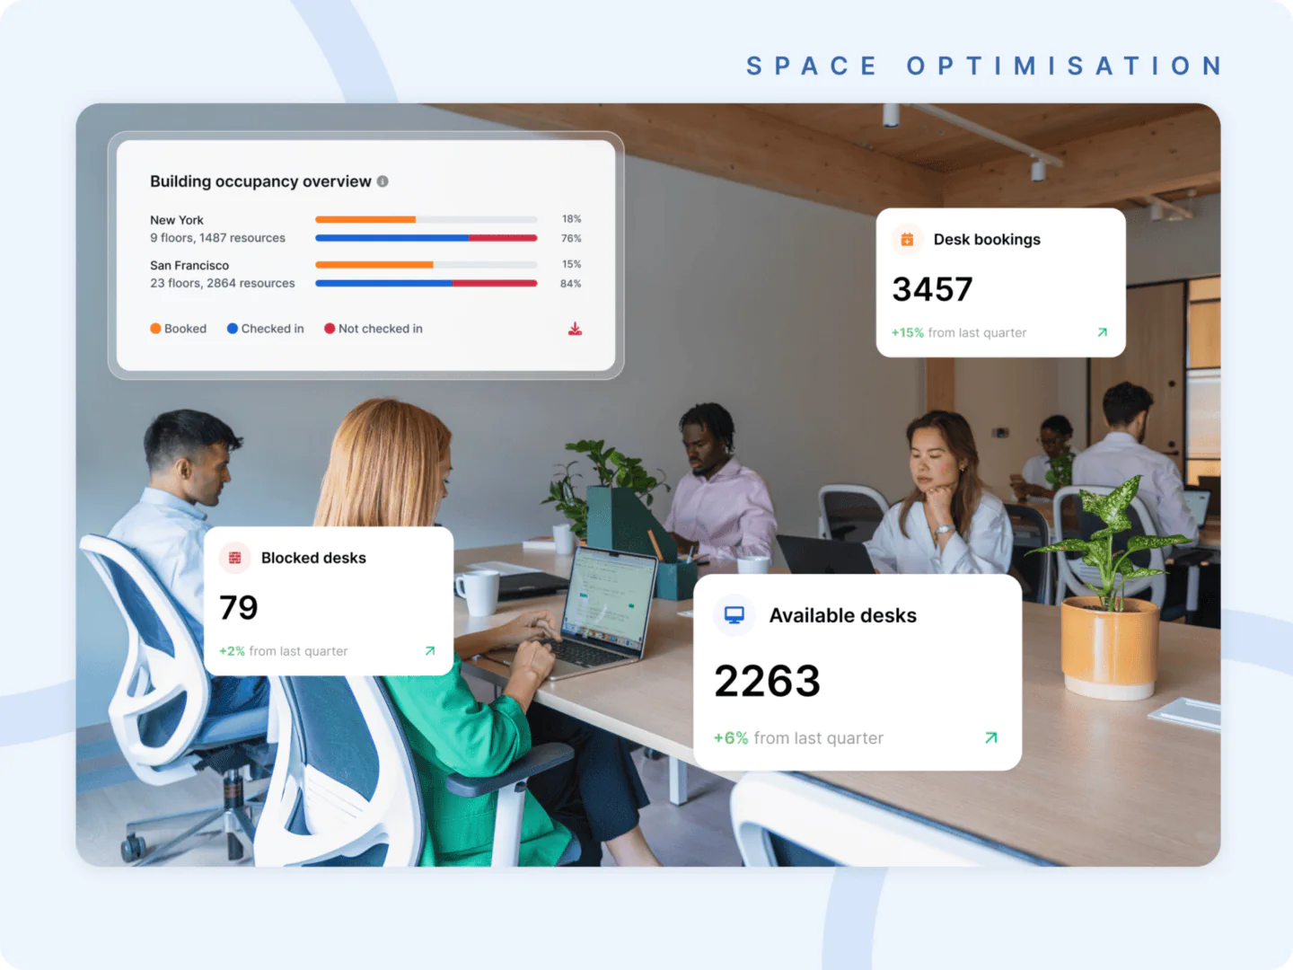
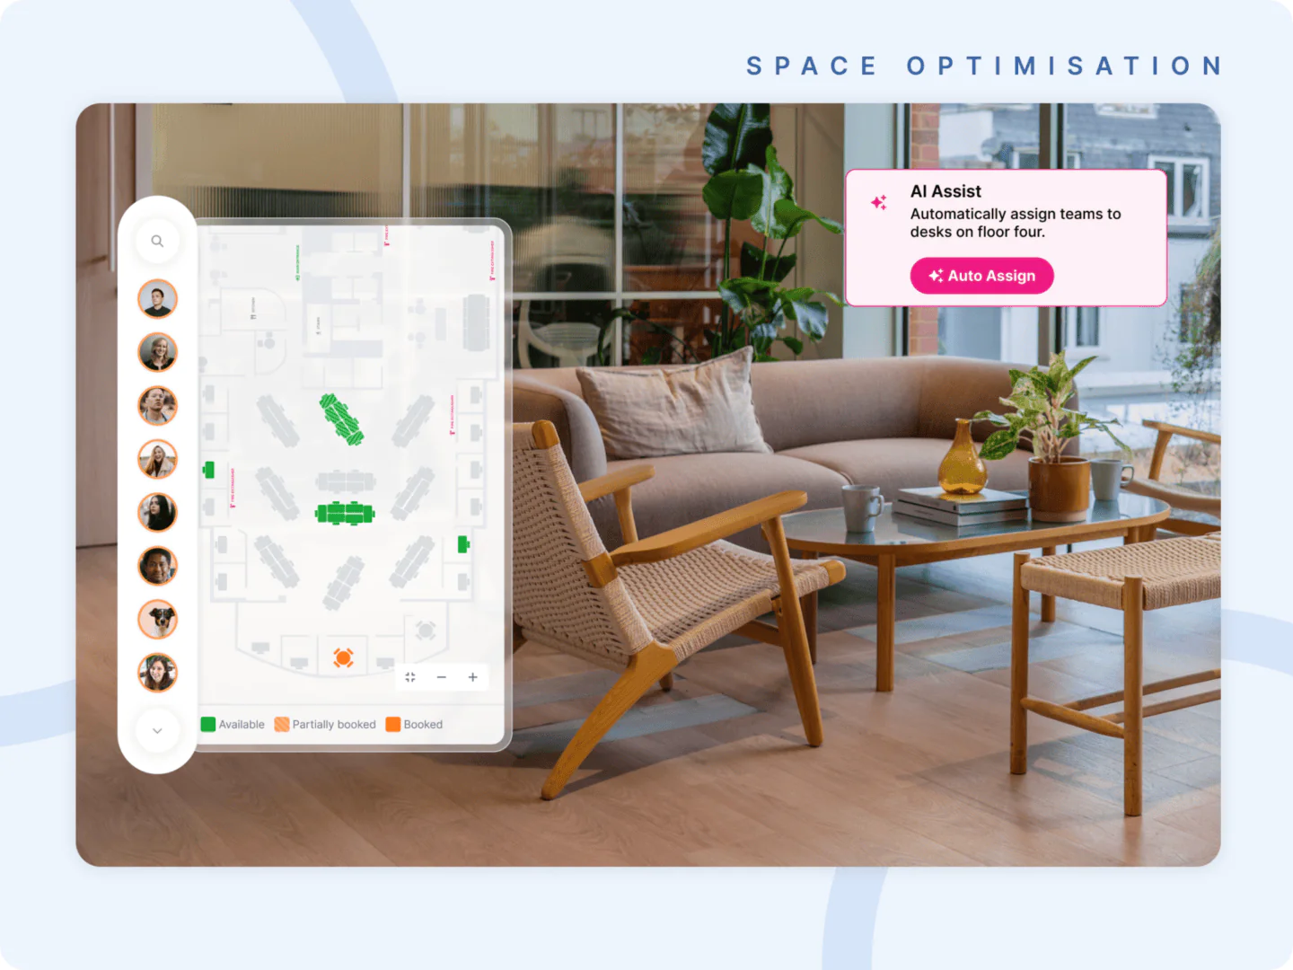
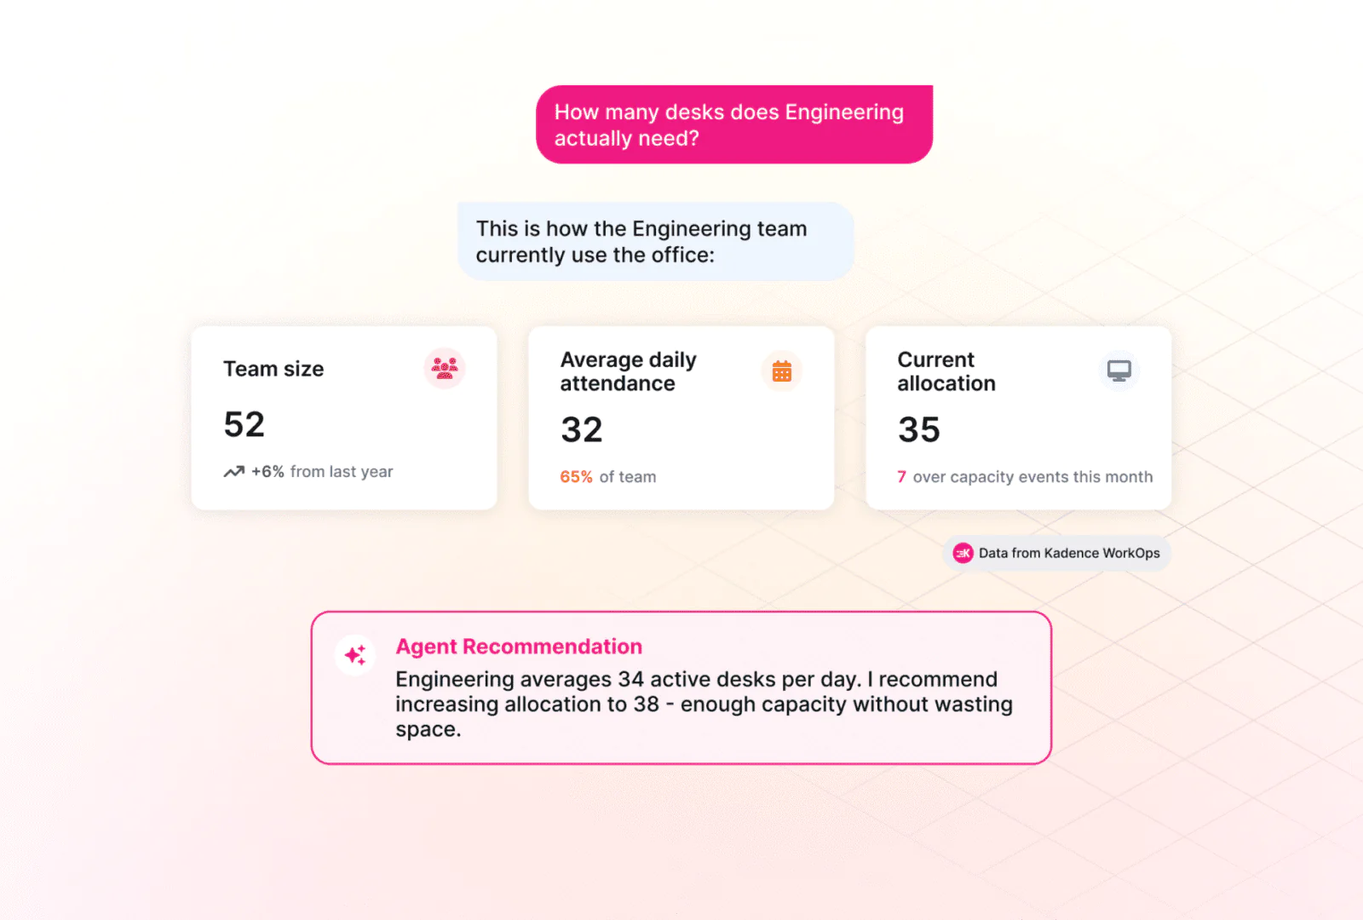
Occupancy analysis turns real usage data into floor plan decisions: which teams cluster, how much space each needs, and where the balance of collaboration and focus space should sit. The difficulty for most organizations is not gathering the data but acting on it, since plans often go stale before they are approved. Our guide to office space utilization covers how to measure it and turn it into design decisions.
Office Move Management and MAC
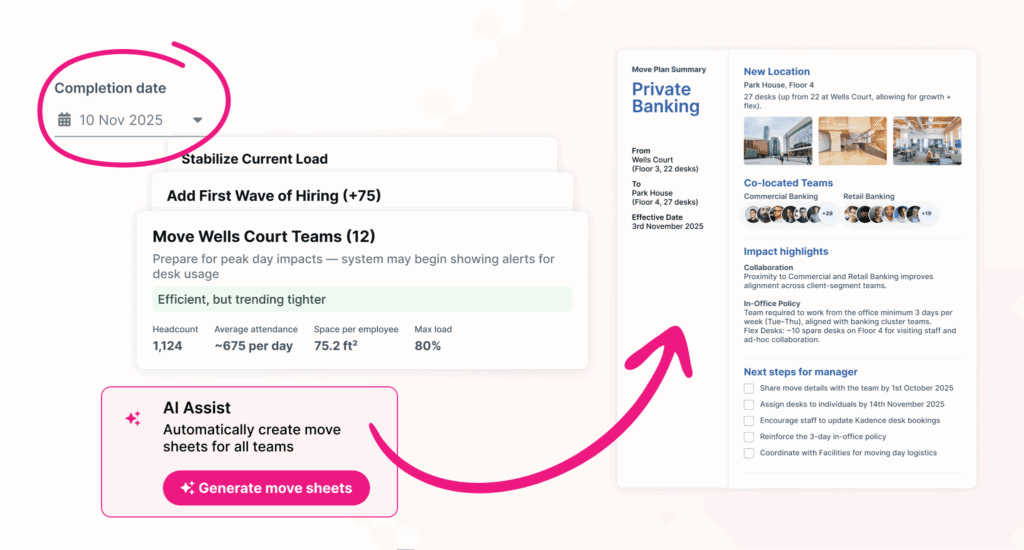
Move management, including the routine moves, adds, and changes (MAC) that keep a workplace current, is the execution layer of office space planning. It is where a sound plan either lands cleanly or falls apart, and coordination, not logistics, is usually what breaks. Our guide to office move management covers how to plan and execute moves without disruption.
Who Owns Office Space Planning Within an Organization?
Office space planning rarely sits with a single owner. It is a shared responsibility across several functions, each bringing a different priority to the same set of decisions. That shared ownership is a strength when it is coordinated and a liability when it is not.
Corporate real estate typically leads portfolio and lease decisions. Workplace operations owns the day-to-day planning and execution. Facilities supports the physical changes and vendor coordination. Finance, and the CFO in particular, sets the cost and capital efficiency targets the plan has to meet. And HR weighs in on policy, employee experience, and headcount planning. The most effective office space planning happens when these stakeholders work from a shared dataset rather than separate reports, because that is what stops each function optimizing for its own metric while the overall plan drifts out of alignment.
What Has Changed About Office Space Planning in the Hybrid Era?
What has changed is that the assumptions traditional office space planning relied on no longer hold. Planning used to start from a full office and a stable org chart. Hybrid work removed both, and the old methods have not kept up.
Org-chart-based assumptions fail when a team of 100 rarely has more than 60 people in on any given day. Spreadsheet-based modeling goes stale before a plan is approved, overtaken by the next reorganization or policy change. Annual planning cycles cannot keep pace with change that now arrives quarterly. And fragmented tools produce fragmented decisions: when occupancy lives in one system, floor plans in a piece of space management software, and moves in another, no one holds the whole picture. What modern office space planning requires instead is live behavioral data, a single source of truth, and the ability to re-plan as conditions move rather than once a year. For a real-world example of how office design can support team neighborhoods and workplace operations, explore our breakdown of how Google designs office spaces around how teams actually work.
What Are the Most Common Office Space Planning Mistakes?
The most common office space planning mistakes come from planning against assumptions instead of behavior, and from treating the work as a project with an end date. Both leave a plan that looks finished but does not hold.
The recurring pitfalls are consistent. Teams plan around static org charts rather than how people actually use space. They treat space planning as a one-time exercise instead of an ongoing discipline, so the plan ages badly. They run disconnected workflows across corporate real estate, facilities, and workplace teams, often stitched together from office space management software that was never designed to work together. They make decisions on data leadership cannot defend when it is questioned. And they underestimate the coordination complexity of execution, where even a sound plan can unravel. Most of these are avoidable, and most organizations still make several of them.
How Kadence SpaceOps Supports Office Space Planning
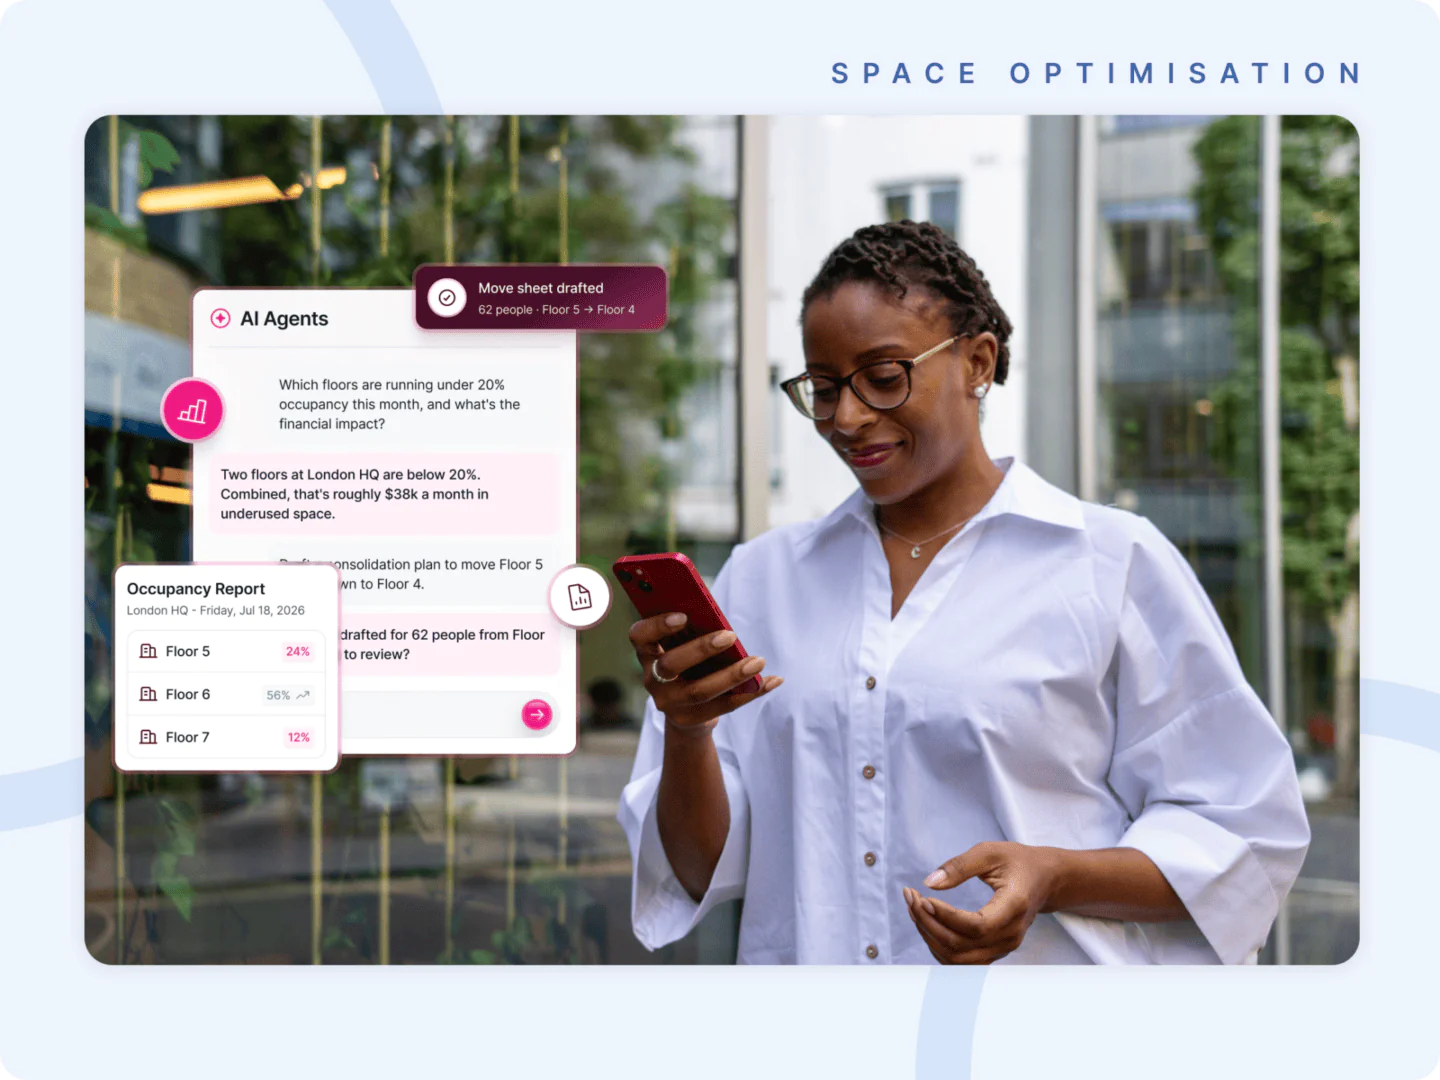
The disciplines above work best when they share one system rather than four. Kadence SpaceOps brings scenario modeling, occupancy and floor plan intelligence, stack planning, and move execution into a single connected platform, so a decision made in one flows through to the next without being rebuilt. That also removes the reliance on eight-to-twelve-week consultant engagements every time conditions change, replacing them with plans a team can re-run in-house. One Kadence customer, Karger, used this approach to significantly reduce its office footprint.
To see how the SpaceOps platform supports modern office space planning, book a demo with our workplace operations experts. If you are still scoping the opportunity, our ROI calculator estimates what optimized space could return.
FAQs on Office Space Planning
What are the main types of office space planning?
The core disciplines are stack planning, scenario and headcount planning, occupancy analysis and floor plan design, and move management. Together they cover strategy, design, and execution across the portfolio.
What office space planning metrics should workplace leaders track?
Peak and average utilization, office occupancy rate, desk and room utilization, booked-versus-used, and capacity variance across locations. The useful metrics are the ones that drive a decision rather than just populate a dashboard.
What software is used for office space planning?
Organizations use a mix of space management software, occupancy analytics, and move management tools, though fragmented systems often produce fragmented decisions. A connected platform that links data, planning, and execution avoids that.
What data should inform office space planning decisions?
Actual attendance and utilization patterns, headcount forecasts, lease timelines, and team-level demand. Behavioral data matters more than nominal headcount, which overstates how much space is really needed.