
SpaceOps
Office space planning software with an AI planning agent.
Space planning software decides which teams go on which floors and where each person sits. Kadence SpaceOps does it with an AI planning agent: ask for the change in plain language, compare scenarios side by side, take the plan down to seat level on real floor plans, then publish it to WorkOps.
Scenario 01 of 03 Consolidate to 5 floors
How it works
From occupancy data to an approved plan
Start from real use
SpaceOps plans from WorkOps attendance, occupancy and visitor data, your teams and headcount, and your imported floor plans.
Ask, then compare
Tell the AI planning agent what you need. It builds stack and space plans, and you compare scenarios side by side before you commit.
Approve and publish
Take the chosen plan to seat level, export it as a PDF for stakeholders, and publish it to WorkOps as live neighborhoods and assignments.
AI planning agent
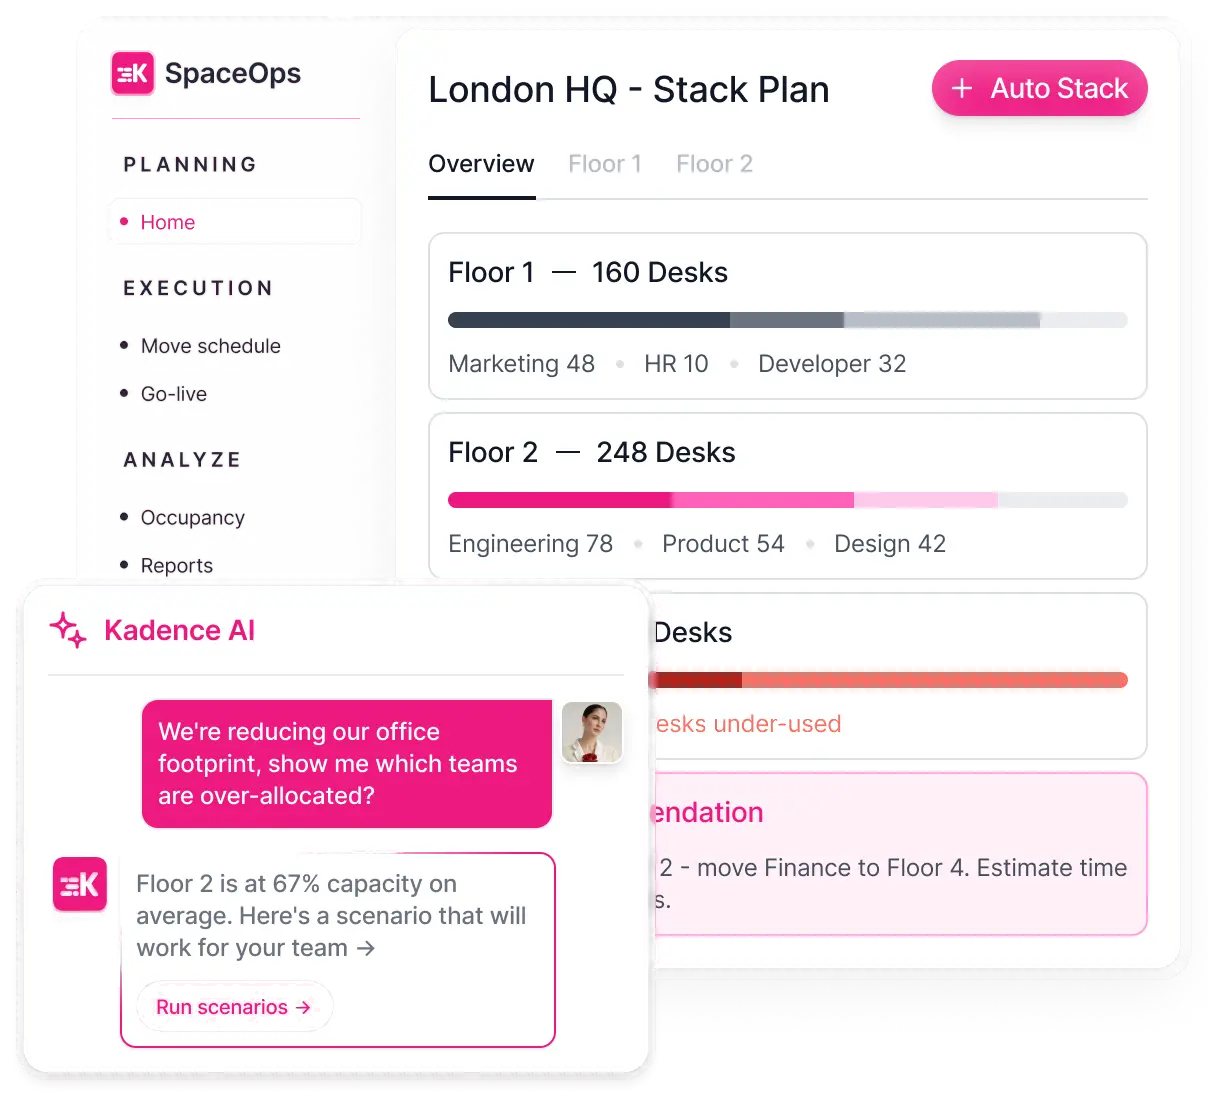
Ask for the change in plain language.
Describe what you need, such as giving back a floor or making room for a new team. The AI planning agent builds or changes the stack and space plans, and you review the result.
- Plain-English requests
- Plans you can change or override
- Uses your measured occupancy
Stack planning
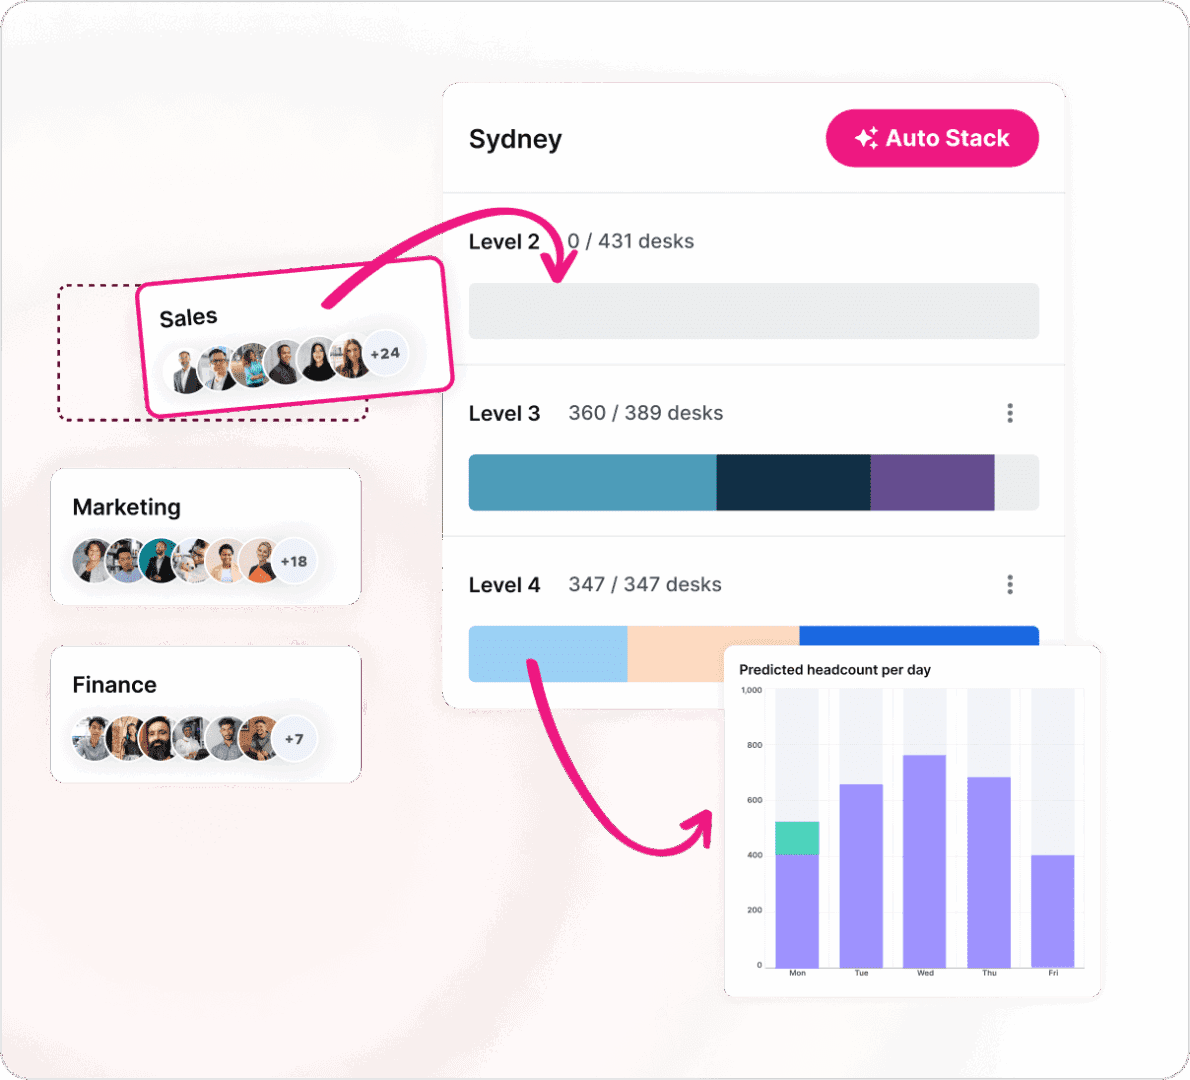
Place teams on floors in one step.
Auto-stack places teams on floors for you. Then drag teams, lock the ones that must stay and close floors to test a consolidation.
- Auto-stack across a building
- Drag, lock and close floors
- Predicted headcount by day against capacity
Seat-level planning
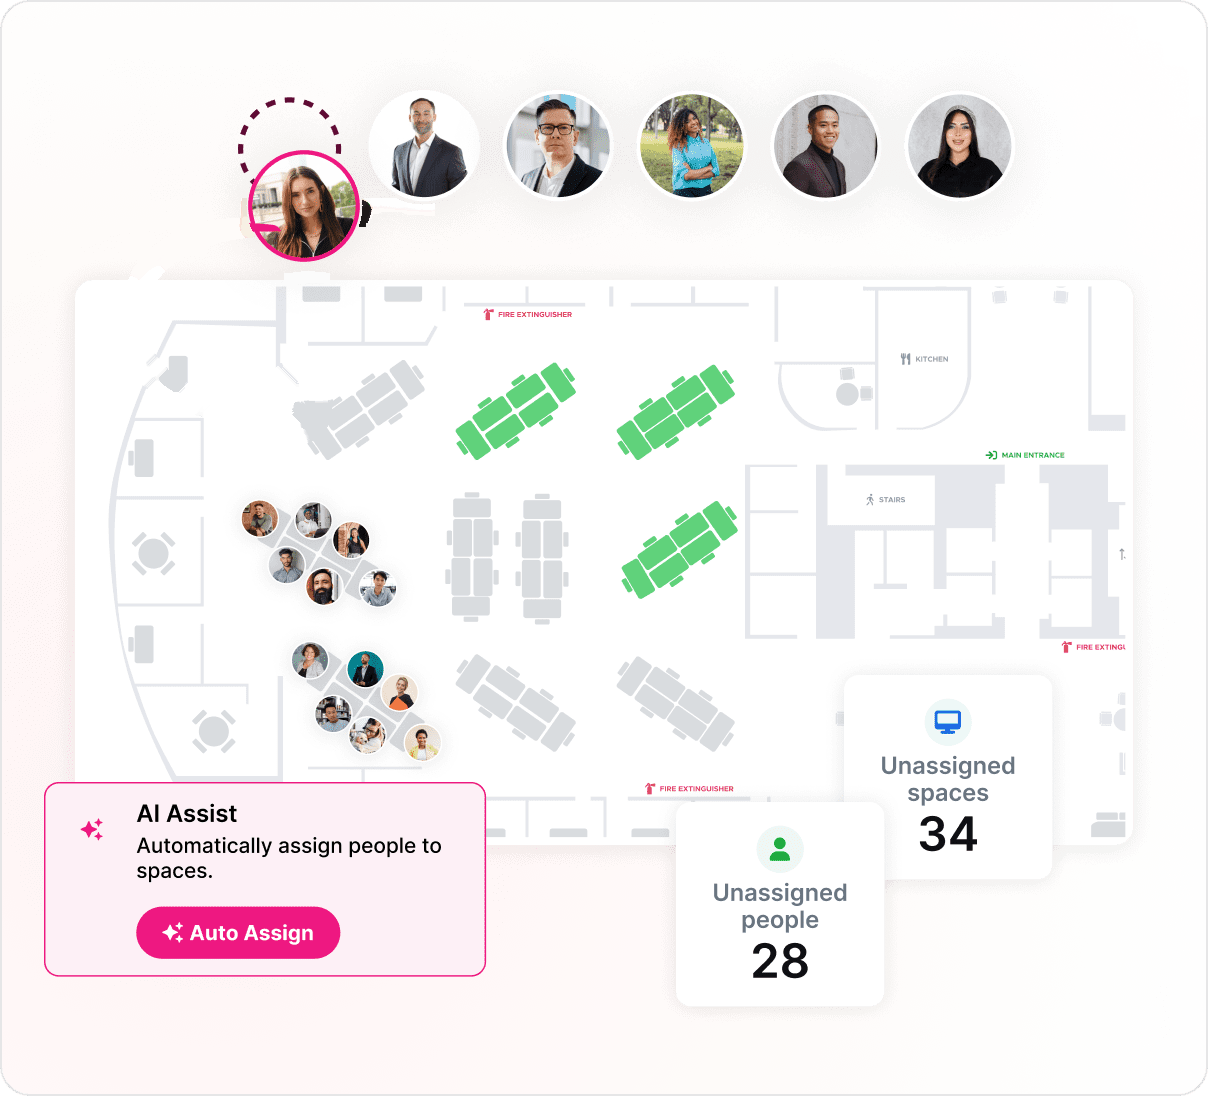
Go from floors to desks on real floor plans.
Take the stack plan down to seating layouts on your own floor plans, so every team has desks before anyone moves.
- Seating layouts on imported floor plans
- Teams placed down to each desk
- Published to WorkOps when approved

Plans built on real data
Plan for the people who come in.
Plans use measured attendance and occupancy from WorkOps, not headcount alone. Check-ins from the Kadence Agent, badge data, kiosks and room displays show how each floor is used.
- Occupancy by floor, team and day
- No sensors required to start
Guided workflows
Step-by-step plans for the moments that matter
Most planning starts with a fixed date: a lease event, a consolidation or a hiring plan. Guided workflows take you through three of those jobs step by step.
Restack a building
Rebalance which teams sit on which floors as headcount and attendance change.
RestackConsolidate floors
Find the floors you can give back and where their teams go, before a lease event.
Office consolidationFind space for a team
Place a growing or new team in the space you already have, before you look for more.
Hidden capacity
Data in, plans out
What SpaceOps plans from, and what it produces
Inputs
- Occupancy and attendanceMeasured use from WorkOps, including check-ins from the Kadence Agent, badge data, kiosks and room displays.
- Visitor dataVisitor volumes from Kadence visitor management.
- Teams and headcountTeams and their headcount, so plans place real groups of people.
- Floor plansImported floor plans, editable in the browser, so plans use real walls, rooms and desks.
Outputs
- Stack plansTeams placed on floors automatically, then dragged, locked or floors closed by hand.
- Seat-level space plansSeating layouts on real floor plans, down to each desk.
- Scenario comparisonsSeveral options side by side, before anything changes.
- PDF exports and live changesShare-ready PDFs for stakeholders, and approved plans published to WorkOps.
Space planning vs CAD
CAD draws the building. Space planning decides who goes where.
CAD and drawing tools hold the geometry: walls, rooms and desk positions. They do not know who comes in, which teams need to sit together or how a floor is used on a Tuesday.
SpaceOps starts from those drawings. It imports your floor plans, lets you edit them in the browser, and plans on top of them with real occupancy data. When you approve a plan, SpaceOps publishes it to WorkOps as the neighborhoods and desk assignments employees book from.

Customer story · Healthcare
Karger cut its real estate footprint by 80% on measured occupancy.
80% smaller real estate footprint
Read the Karger story“Kadence gave us that confidence. On a regular basis, we know how many people are coming into the building, and therefore we are not going to be in a position where people come into the office and have nowhere to sit.”
Adrian Harper, Head of Digital Landscape, Karger
FAQ
Frequently asked questions
What is office space planning software?
Office space planning software helps real estate and workplace teams decide how floor area is used: which teams go on which floors, and where desks, rooms and shared areas sit. Modern tools plan from measured occupancy rather than headcount alone, and test options before anyone moves. The glossary explains space planning in full.
What is AI space planning?
AI space planning uses artificial intelligence to draft and test how teams are placed across buildings, floors and desks, from headcount, occupancy data and floor plans. In Kadence SpaceOps you ask the AI planning agent for a change in plain language, review the stack and space plans it builds, and approve the result.
Which companies offer AI-powered occupancy planning or space optimization tools?
Workplace software vendors, IWMS suites and real estate consultancies offer different forms of AI-assisted planning. Kadence SpaceOps is one: its AI planning agent builds stack and seat-level plans from plain-English requests, using occupancy data measured in Kadence WorkOps. When comparing tools, ask where the occupancy data comes from and how a plan gets put into effect.
How is space planning software different from CAD?
CAD tools draw the building: walls, rooms and desk positions. Space planning software decides who goes where in that drawing, using headcount and occupancy data, and compares options. SpaceOps imports your floor plans and lets you edit them in the browser, so you do not need CAD skills to keep plans current.
What data does space planning software need?
At minimum, floor plans and the teams you need to place, with their headcount. Better plans also use measured occupancy and attendance, so you plan for how many people come in rather than how many are employed. SpaceOps takes these from Kadence WorkOps, including check-ins from the Kadence Agent, badge data, kiosks and room displays.
Can I compare scenarios before committing to a plan?
Yes. Scenario planning in SpaceOps compares several options side by side, such as closing a floor, merging two teams or absorbing new hires, before you commit. Guided workflows walk you through a restack, a floor consolidation or finding space for a team.
Explore more
In the glossary
Products, guides and stories
Next step
See how leaders run the modern workplace.
Thirty minutes with a workplace strategist. Bring a floor you are unsure about.